Footings that sit too shallow in Southeast Michigan can heave when soil moisture freezes. That is why excavators cutting footing trenches in Troy care about frost protection depth as much as width. This article summarizes state code language you can verify yourself and explains how that shows up on a residential dig. Always confirm the depth required on your permit with the local building official.
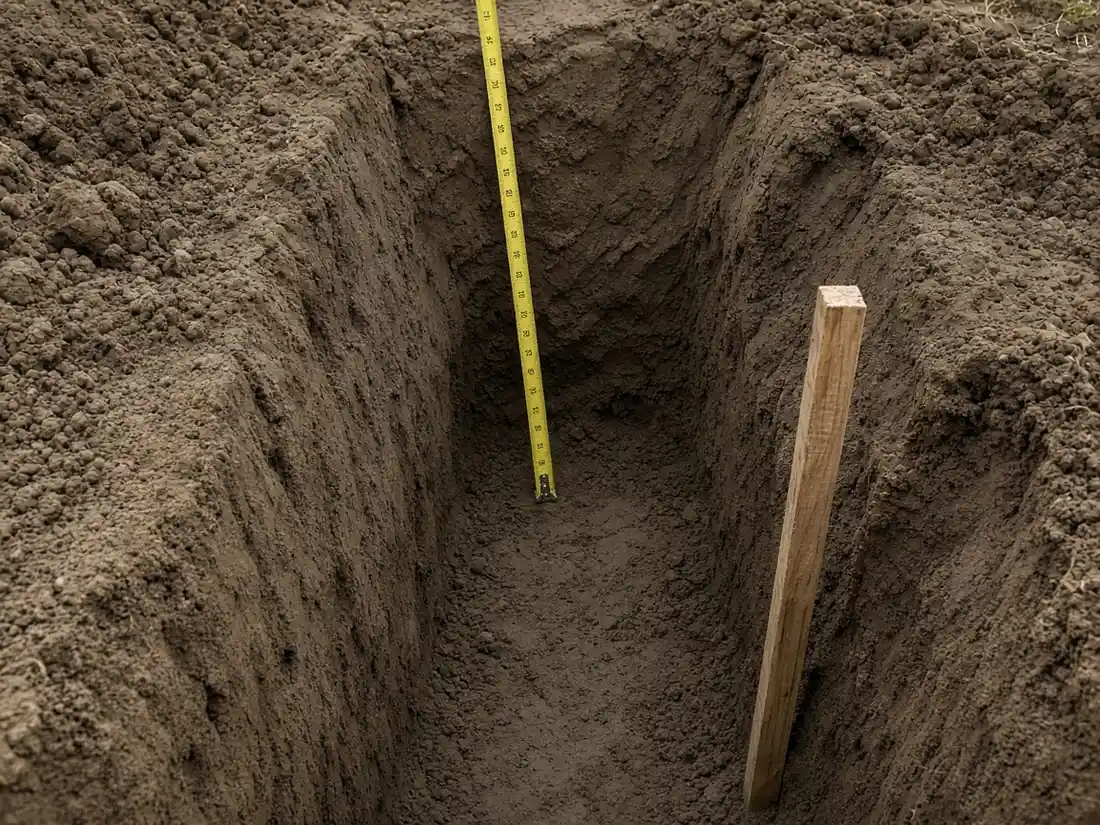
What Michigan Code Says About Frost Protection
Michigan amends the model codes so exterior foundations are frost protected. Under the Michigan Building Code provisions reflected in Mich. Admin. Code R. 408.30449 (frost protection) and related residential rules such as R. 408.30522, exterior footings and foundation systems are generally required to extend 42 inches below grade, with listed exceptions and a path for the building official to modify depth based on site conditions. UpCodes' public viewer for the Michigan Building Code Chapter 18 soils and foundations likewise shows the 42-inch frost protection method among the allowed approaches.
Those citations are state-level rules. Your approved plans and the Troy building department still control what happens on your lot.
Why Excavators Talk About 42 Inches
In practice, many residential footing trenches in Metro Detroit target frost-protected elevations from the plan set, which often align with that 42-inch statewide figure. The excavator's job is to dig to the elevations the surveyor or builder stakes provide, not to invent a depth. If plans, soil reports or the inspector require something different, the trench follows that direction.
How a Footing Dig Usually Runs
- Layout strings or batter boards establish lines.
- MISS DIG marks are confirmed.
- The trench is cut to width and elevation for continuous footings, or holes/pads are dug for piers.
- Bottoms are cleaned of loose mud so concrete is not poured on churned slurry.
- The concrete crew forms and pours on schedule so open trenches do not sit through storms longer than necessary.
See also our footings and foundations service page.
Local Soil and Water in Oakland County
Troy and nearby Rochester Hills sit largely on glacial soils with clay that holds water and softens in spring. That slows digging, increases rutting risk and can require mats or tracked machines on finished lawns. Wet trenches can slough. Crews sometimes dig the same day as the pour or widen benches. Never enter an unprotected deep trench.
What This Means for Your Quote
Depth, length of trench, hand digging near utilities, and whether spoils can stay on site all affect price. We do not publish invented dollar figures here. Ask contractors to price the plan elevations and state whether haul-off and compaction are included.
Next Step
Planning footing work in Troy? Contact Troy Excavating for a referral to a local excavator, and verify frost depth with your building department before concrete is ordered.
Freezing, Thawing and Why Depth Alone Is Not Enough
Frost heave happens when moisture in the soil freezes and expands. Deep footings help because they sit below the zone that regularly freezes, but drainage and backfill still matter. Water trapped against a foundation wall can freeze higher than the theoretical frost line in a bad winter. That is one reason excavators and builders talk about positive drainage away from the house even after footings are correct.
Footings should not bear on frozen soil unless that frozen condition is permanent rock-like material—code language on frost protection makes this point. In practical winter work, crews may thaw or wait rather than pour on a frozen muddy bottom.
Exceptions and Modifications
State rules list exceptions for certain small free-standing buildings and allow building officials to modify depth based on freezing degree days, soil, groundwater, snow, exposure and other site conditions. That flexibility is why two neighboring towns can feel the same while an inspector still wants plan-specific elevations. Never assume your deck pier or garage addition can copy a neighbor's depth without checking.
ASCE-32 frost-protected shallow foundation methods are another code-recognized path in some commercial/residential contexts. Those are engineered systems, not DIY shortcuts. If your designer proposes them, the excavator follows the engineered elevations.
Coordination Checklist for Troy Projects
- Confirm frost depth note on the approved plan sheet.
- Ask the building department if any local amendment applies.
- Schedule dig and pour tightly in wet weeks.
- Keep dump trucks off newly backfilled footing edges until compaction guidance is met.
- Photograph open trenches with a grade rod visible for your records.
Related Reading on This Site
Continue with footings and foundations, basement excavation, and our permits guide. For a contractor introduction in Troy, Rochester Hills and south Oakland County, contact us.
Deck Piers, Shed Pads and "Small" Structures
Not every small structure needs the same frost protection as a house, but many still do. Free-standing buildings that meet specific size and risk-category exceptions may be treated differently under state frost-protection rules. Do not guess from a forum post—ask the building official with your proposed size and use. An excavator can dig whatever depth you show on approved plans; they cannot invent code compliance for you.
Measuring From Finish Grade
Depth is measured relative to finish grade concepts in the code language. If final landscaping will raise grade later, discuss that with the designer so footings are not left shallow relative to the finished surface. Temporary construction grade and final grade sometimes differ by several inches of topsoil and mulch.